Tumble Creek at Suncadia

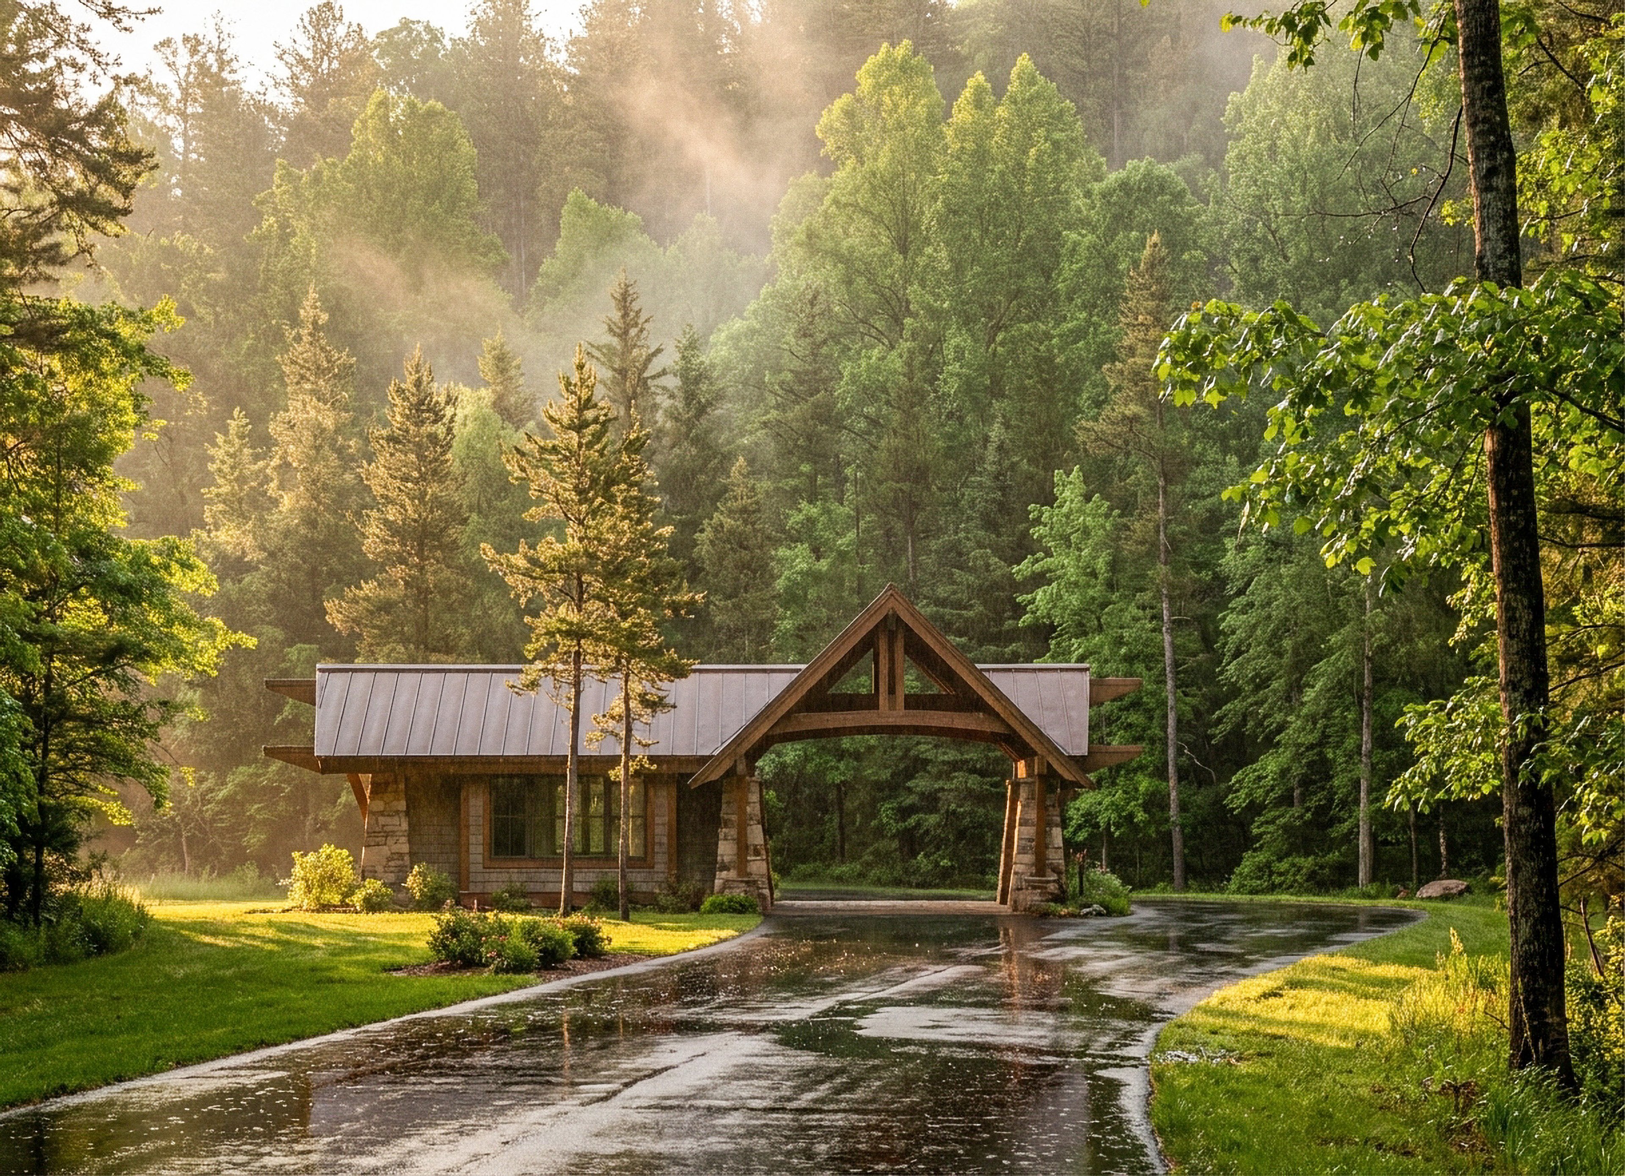
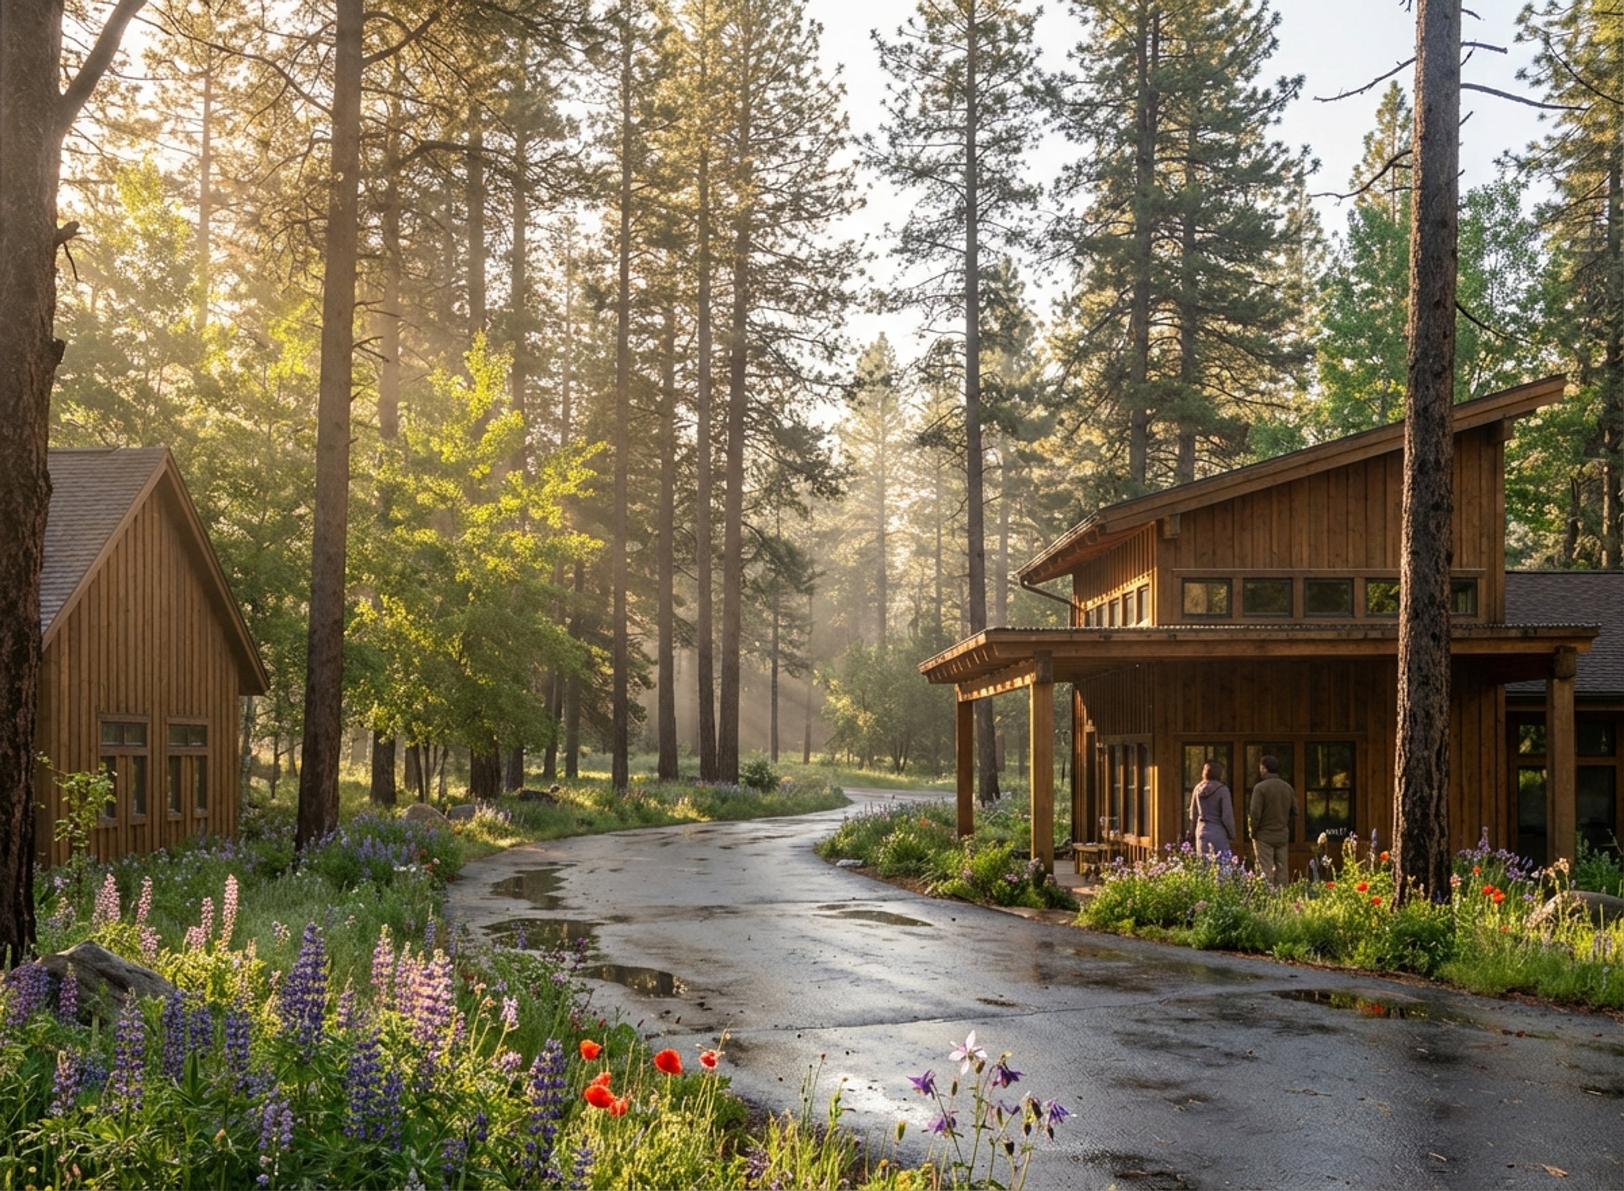
Located near Roslyn in west-central Washington, Tumble Creek at Suncadia is a private golf resort community set within a dense evergreen forest. Our design approach took its cues from the surrounding Pacific Northwest landscape, using natural materials and familiar mountain forms to establish a consistent character throughout the development. Exposed beams, heavy timber construction, and stone hearths are featured throughout the resort and reference traditional mountain architecture. These materials are used with restraint, allowing texture, scale, and craftsmanship to shape each building without overwhelming its natural setting.

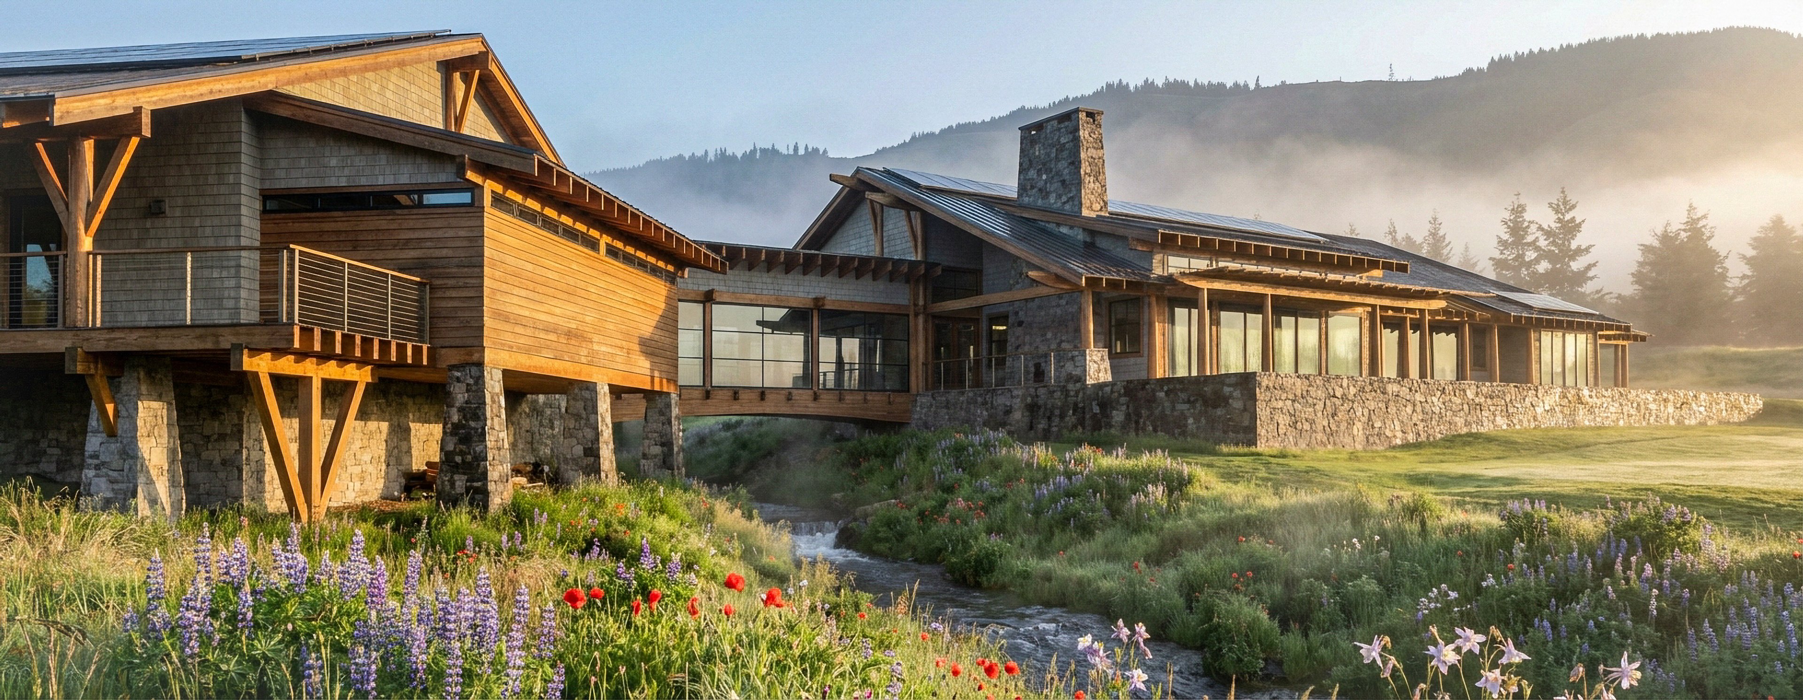

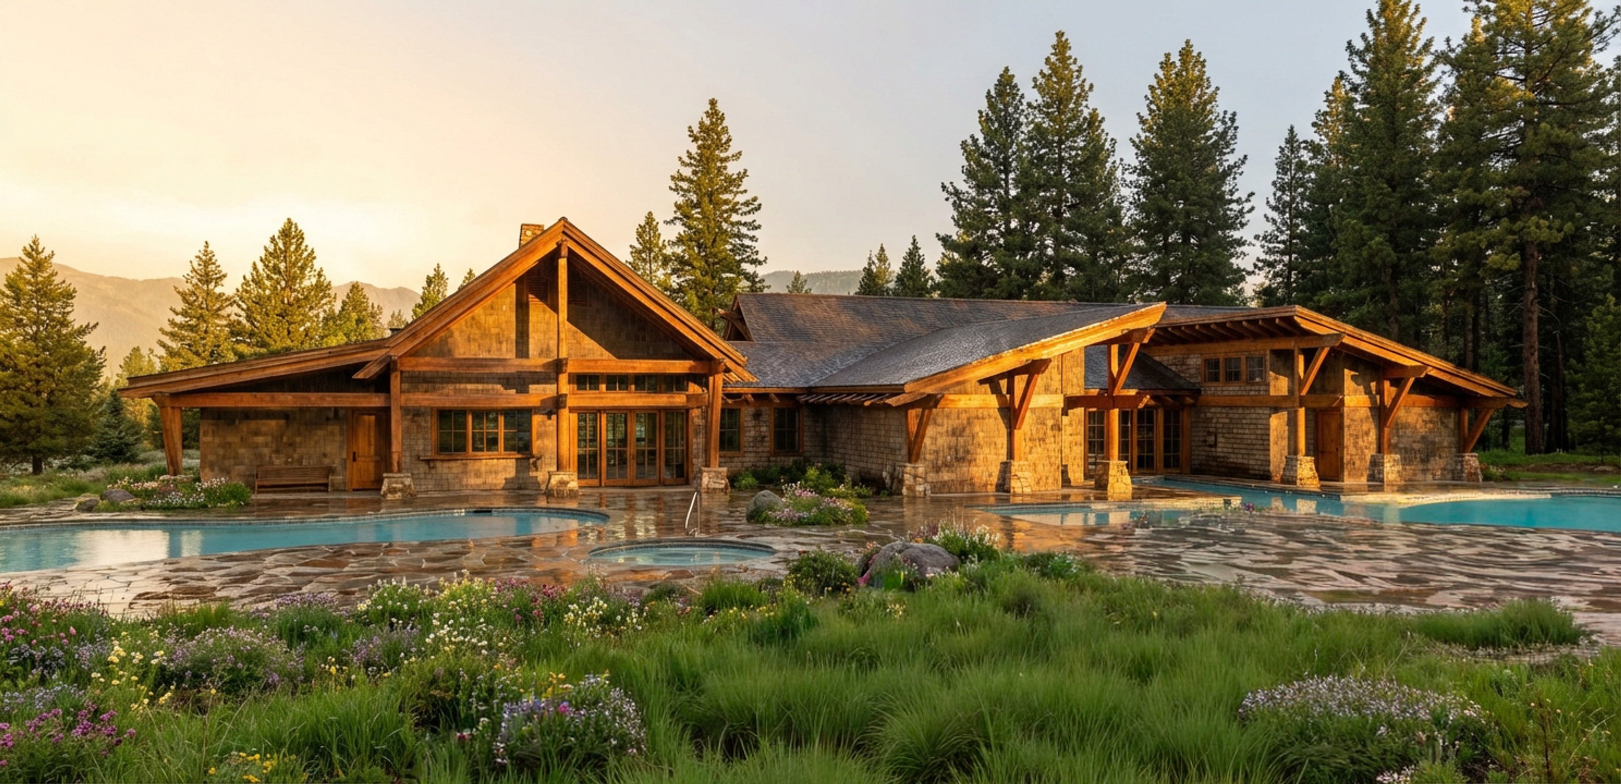
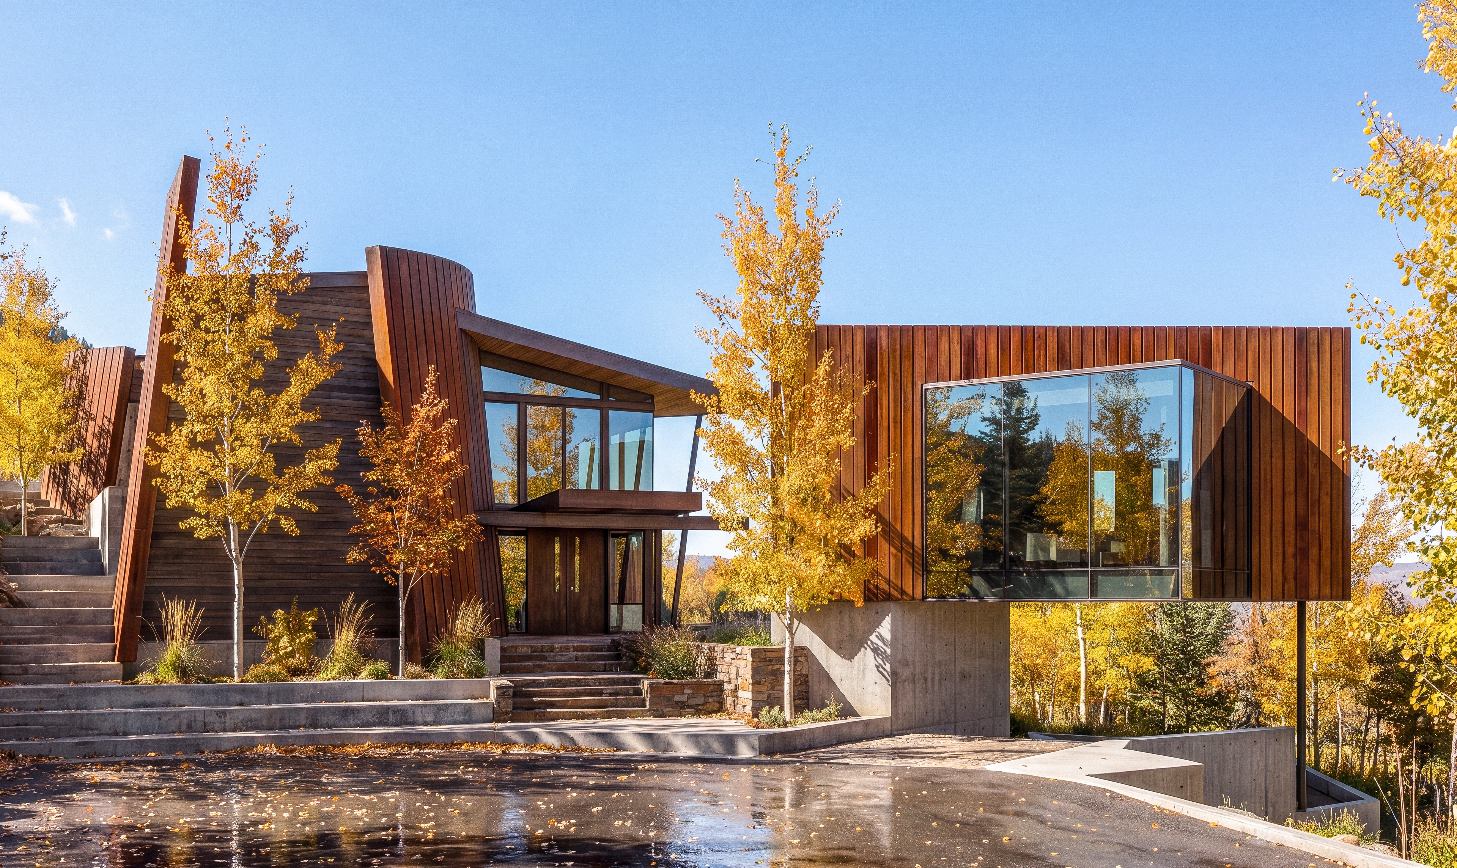
The resort clubhouse complex is positioned on a bluff overlooking the finishing holes of the golf course and the Cle Elum River. Rather than concentrating the program in one large structure, the clubhouse is organized as a cluster of four buildings, reducing the overall massing and helping the architecture sit more comfortably within the landscape. The complex accommodates a range of recreational and social spaces, including locker rooms, a golf pro shop, exercise facilities, pools, tennis courts, and cart storage. Together, these spaces support the daily activities of the community while maintaining a cohesive character and distinctly regional feel.

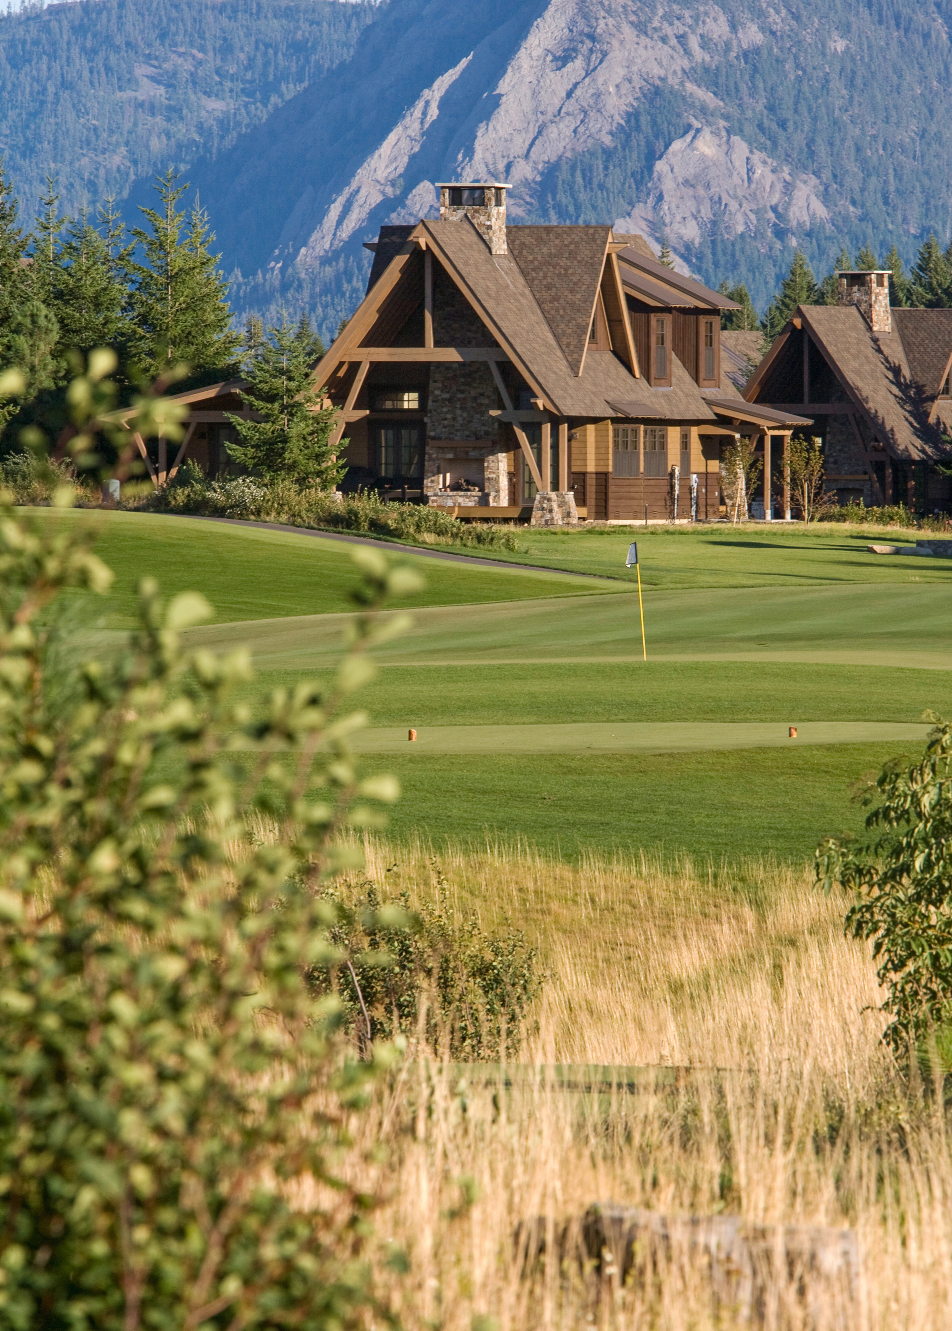

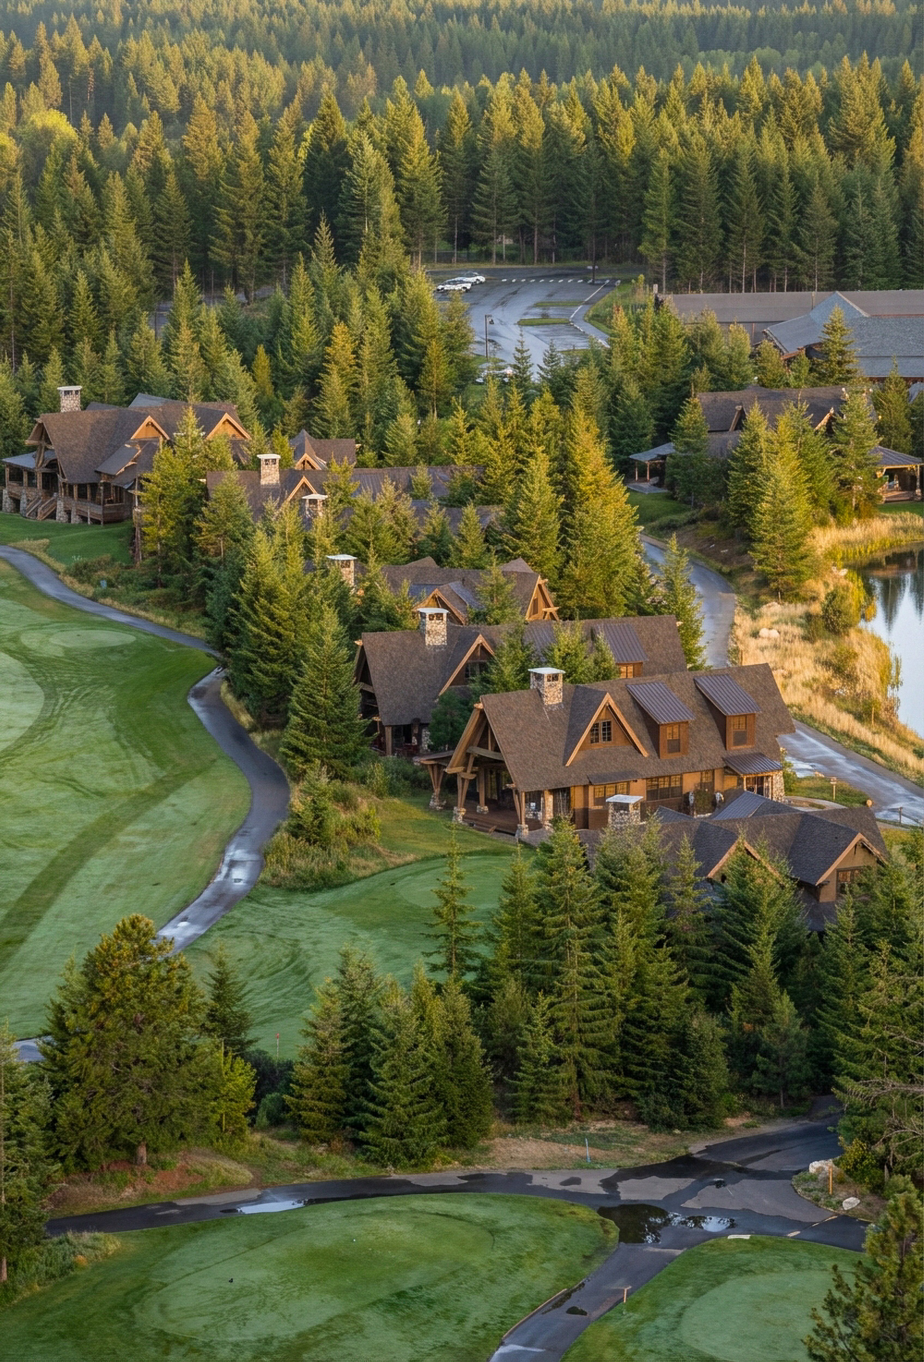

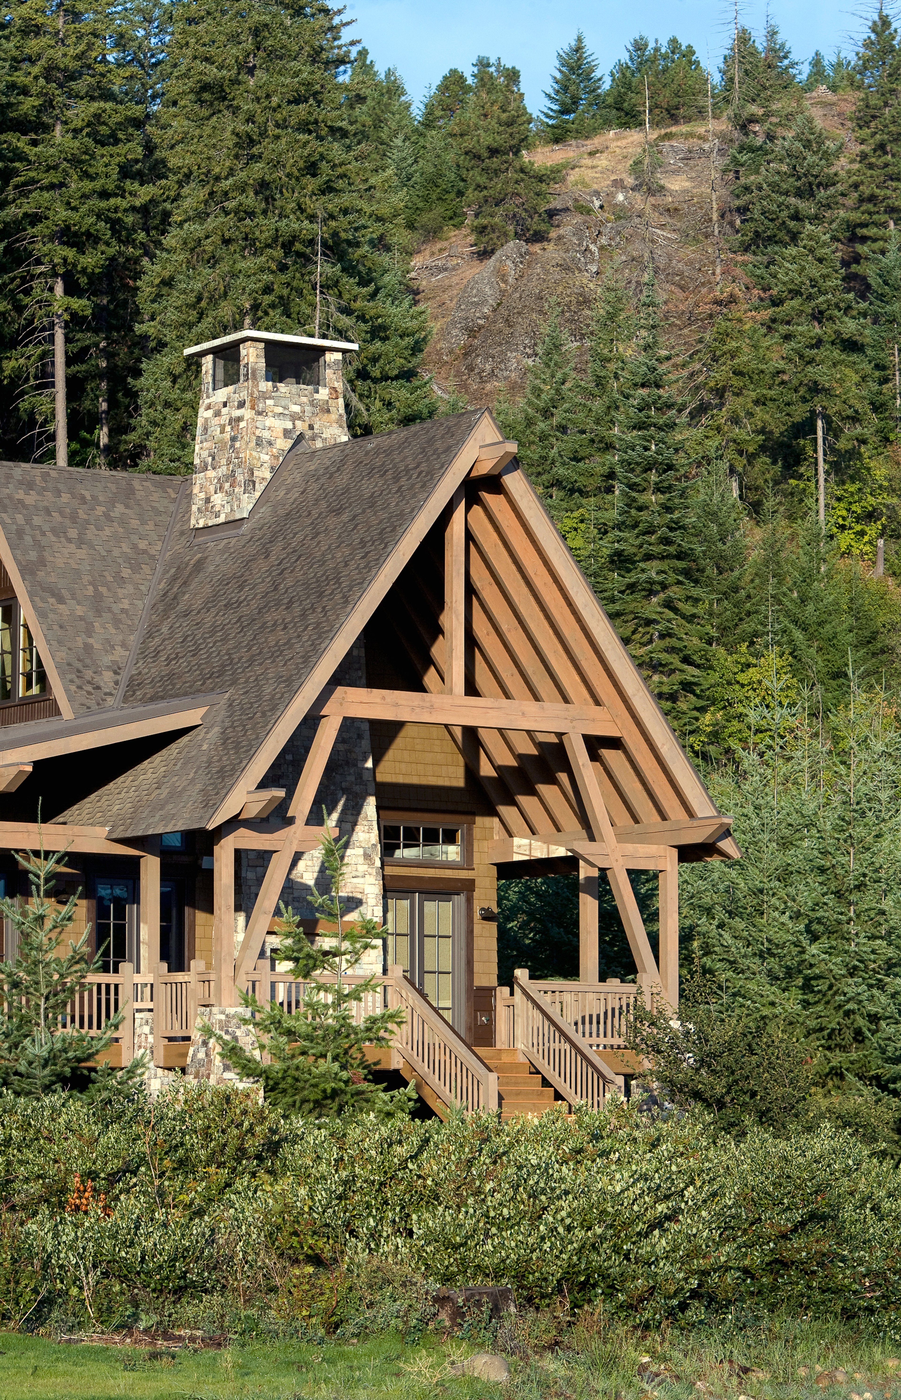
The residential cabins include free-market and single-family resort homes offered in three distinct plan types. Their layouts are designed around a casual but elegant approach to indoor/outdoor living, with open great rooms that create a natural gathering space and large porches that extend the living areas outdoors. Outdoor fireplaces provide additional opportunities to gather and enjoy the surrounding landscape, allowing these spaces to be used across changing seasons. While the three plans offer different configurations, they share a common design approach that balances comfortable living spaces with a strong connection to the outdoors.
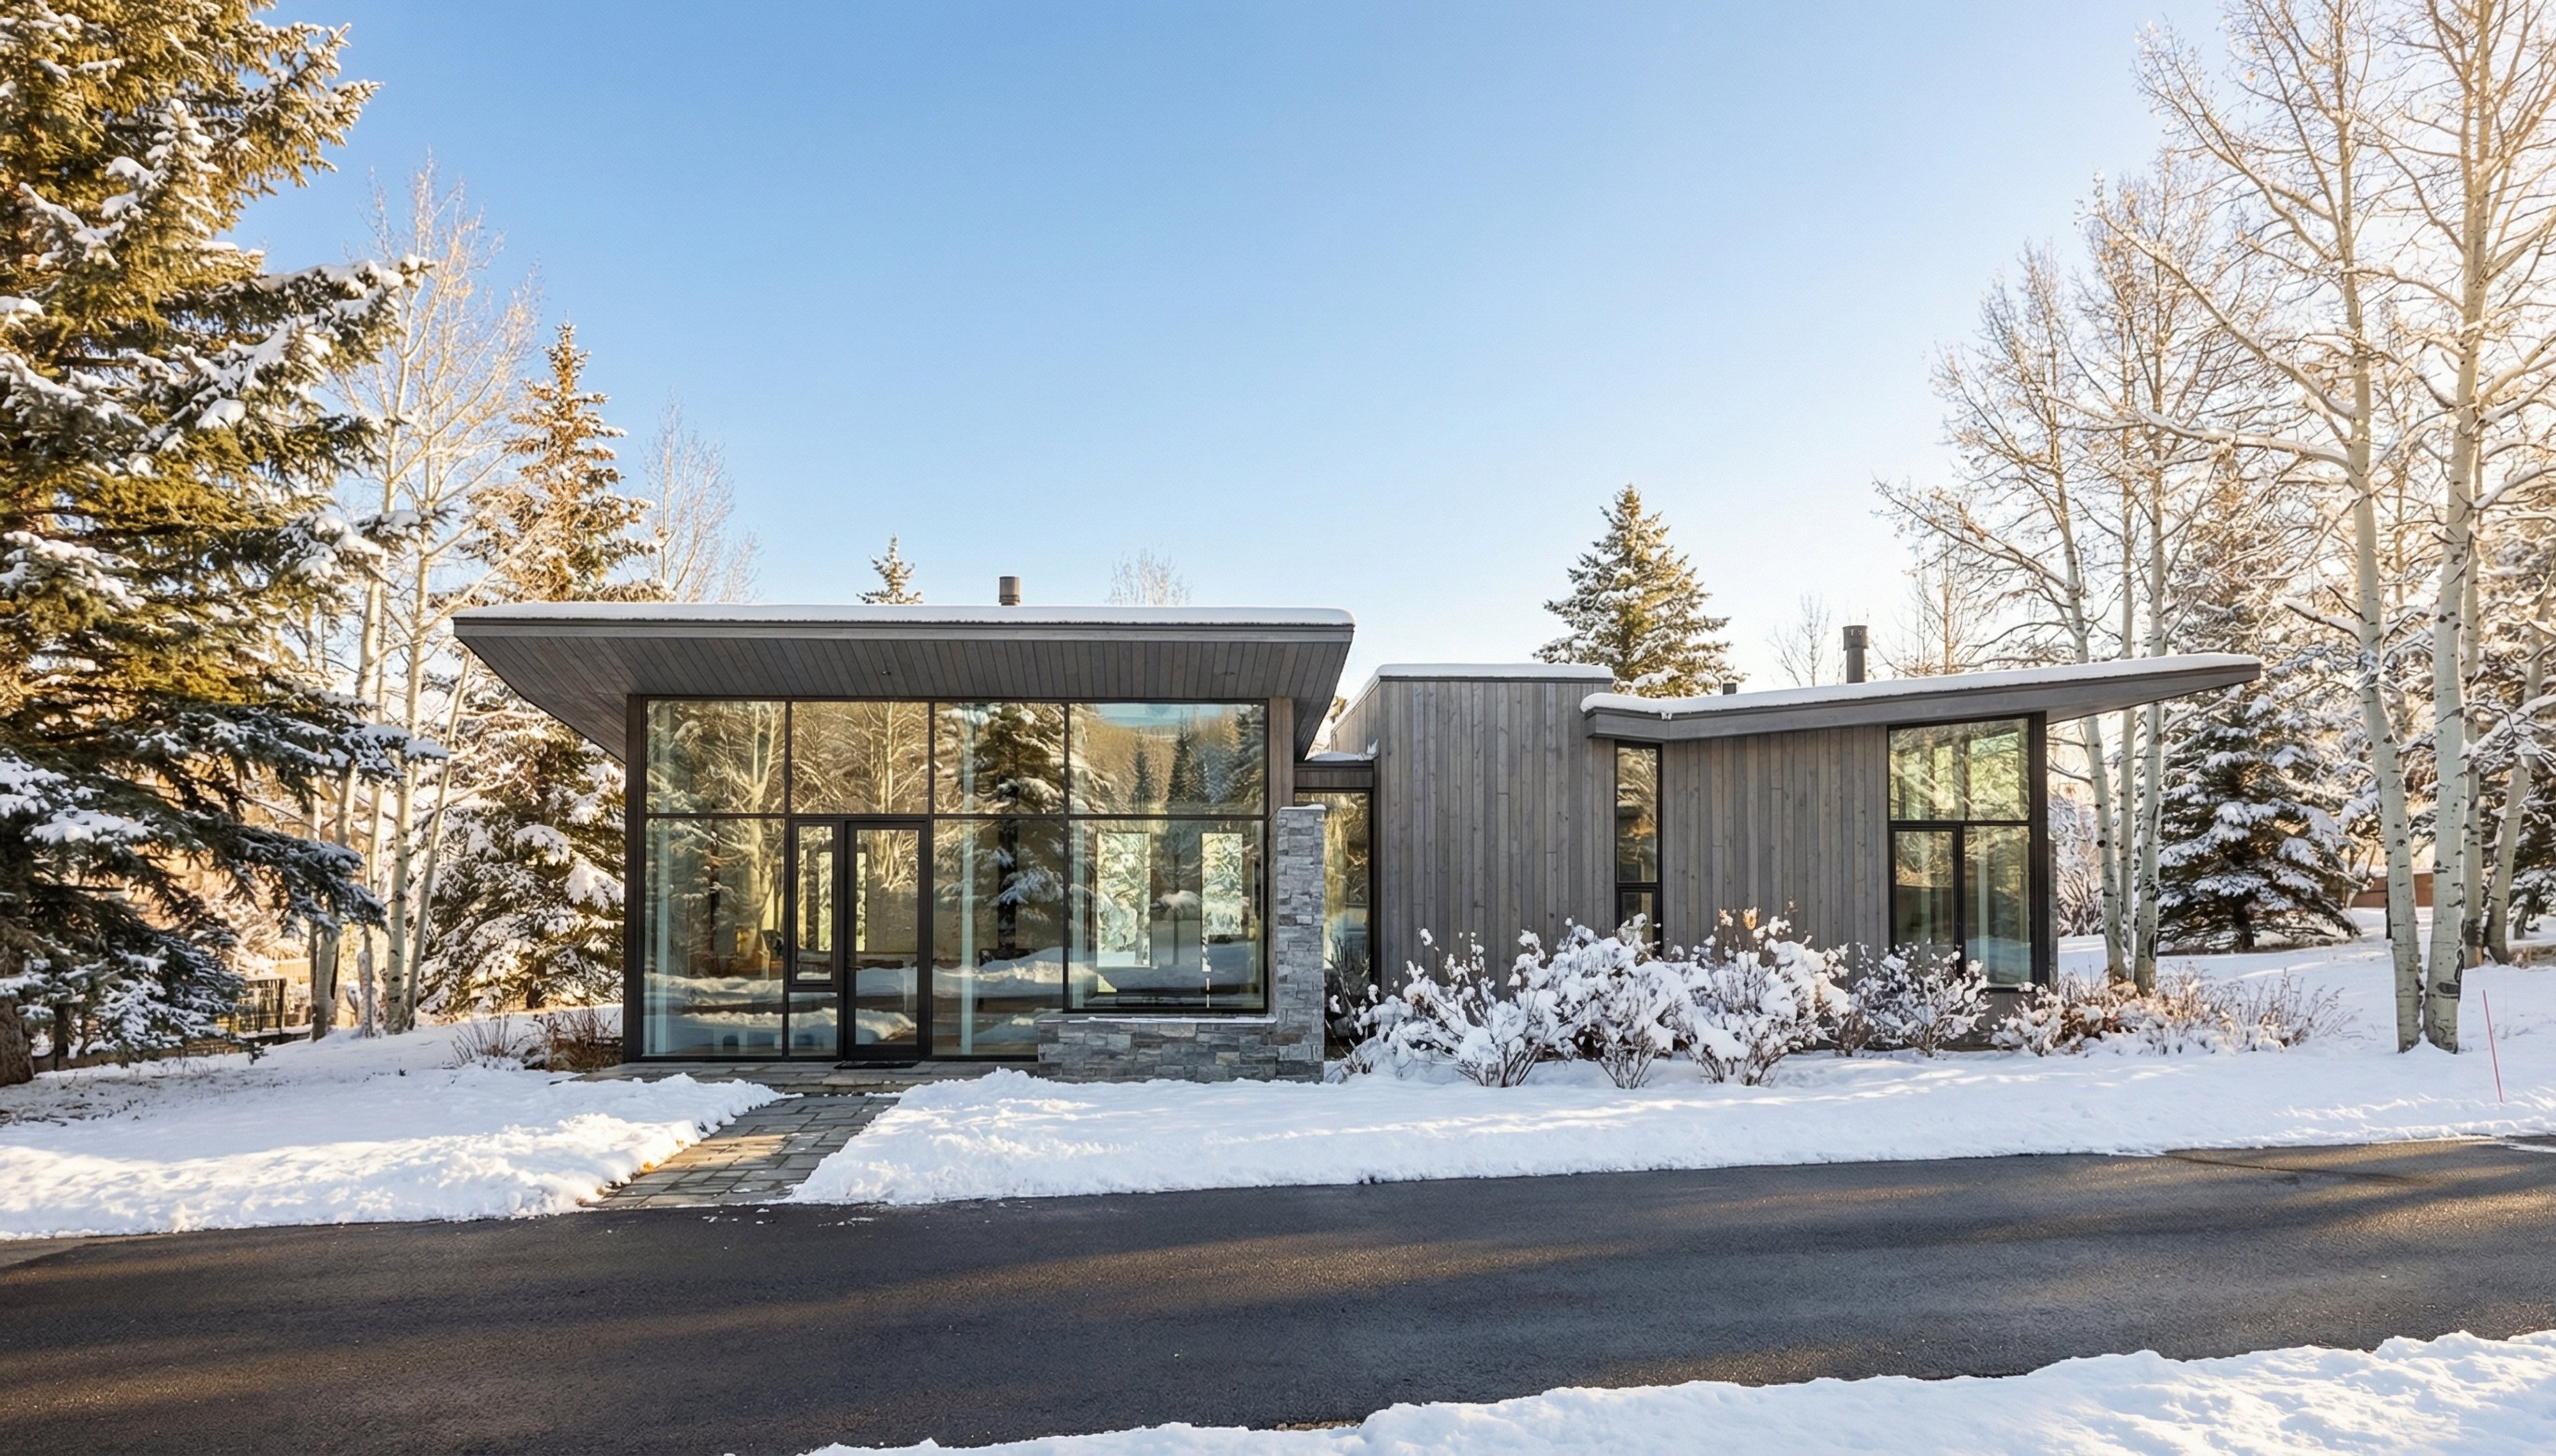
The cabins are also designed in response to their individual sites, whether positioned along the golf course or set among the trees. Building placement, orientation, and material choices take into account the surrounding topography, views, and relationship to the landscape. Rather than imposing a uniform design across the property, the architecture allows for variation while maintaining a sense of continuity throughout the development.